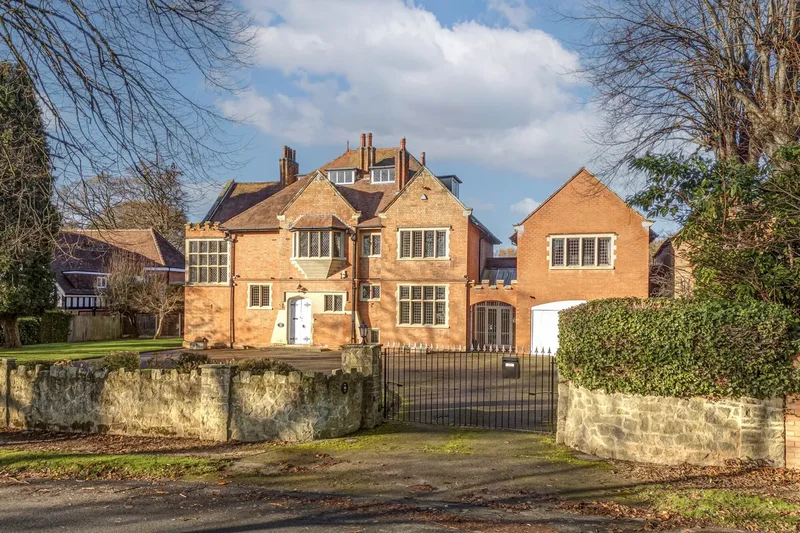
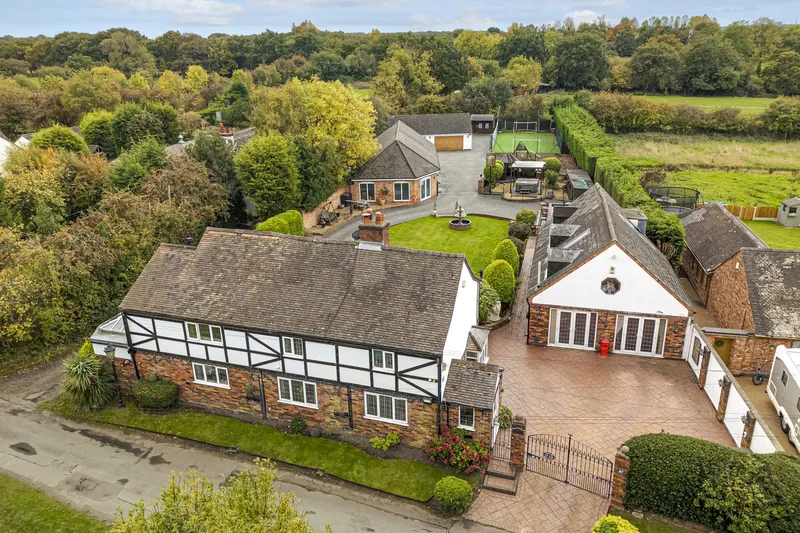
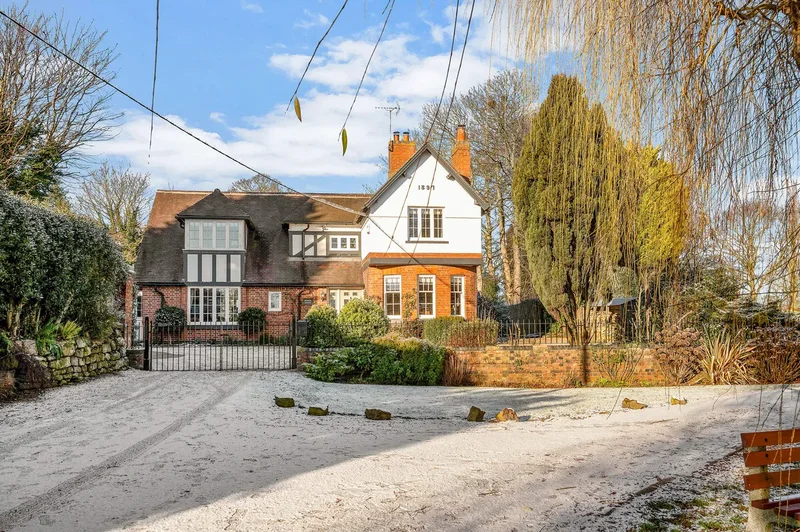
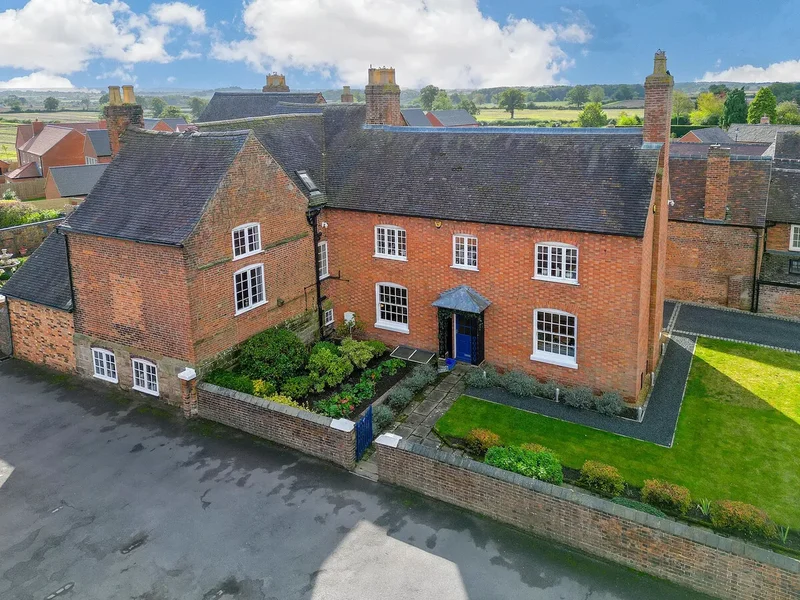
Stonnall, England, United Kingdom. - Hero Image
mark-land-3-color-scheme-1 copy 3 Created with Sketch.
Stonnall
Stonnall | England

The Definition of

Villa Style

View More
Menu
Luke Billson
Luke Billson
Presented At
£1,100,000
Bedrooms
4
Bathrooms
2
Living
1,834
SQFT
Fireplace
Office
Washer Dryer
Laundry Room
Bar
Kitchen island
Garage
Garden
Parking
Terrace
Privacy
Panoramic / Scenic View
Equestrian
Modern
Stonnall, England, United Kingdom. - Photo 1
Stonnall, England, United Kingdom. - Photo 2
Stonnall, England, United Kingdom. - Photo 3
Stonnall, England, United Kingdom. - Photo 4
Stonnall, England, United Kingdom. - Photo 5
Stonnall, England, United Kingdom. - Photo 6
Stonnall, England, United Kingdom. - Photo 7
Stonnall, England, United Kingdom. - Photo 8
Stonnall, England, United Kingdom. - Photo 9
Stonnall, England, United Kingdom. - Photo 10
Stonnall, England, United Kingdom. - Photo 11
Stonnall, England, United Kingdom. - Photo 12
Stonnall, England, United Kingdom. - Photo 13
Stonnall, England, United Kingdom. - Photo 14
Stonnall, England, United Kingdom. - Photo 15
Stonnall, England, United Kingdom. - Photo 16
Stonnall, England, United Kingdom. - Photo 17
Stonnall, England, United Kingdom. - Photo 18
Stonnall, England, United Kingdom. - Photo 19
Stonnall, England, United Kingdom. - Photo 20
Stonnall, England, United Kingdom. - Photo 21
Stonnall, England, United Kingdom. - Photo 22
Stonnall, England, United Kingdom. - Photo 23
Stonnall, England, United Kingdom. - Photo 24
Stonnall, England, United Kingdom. - Photo 25
Stonnall, England, United Kingdom. - Photo 26
Stonnall, England, United Kingdom. - Photo 27
Stonnall, England, United Kingdom. - Photo 28
Thumbnail 1
Thumbnail 2
Thumbnail 3
Thumbnail 4
Thumbnail 5
Thumbnail 6
Thumbnail 7
Thumbnail 8
Thumbnail 9
Thumbnail 10
Thumbnail 11
Thumbnail 12
Thumbnail 13
Thumbnail 14
Thumbnail 15
Thumbnail 16
Thumbnail 17
Thumbnail 18
Thumbnail 19
Thumbnail 20
Thumbnail 21
Thumbnail 22
Thumbnail 23
Thumbnail 24
Thumbnail 25
Thumbnail 26
Thumbnail 27
Thumbnail 28
Stonnall, England, United Kingdom. , Stonnall , England

4 bedroom Bungalow for sale in Lichfield

An immaculately presented, four bedroom individually designed, detached home offering a versatile arrangement and occupying a prime position upon the private residential road of Court Drive.

Accommodation summary
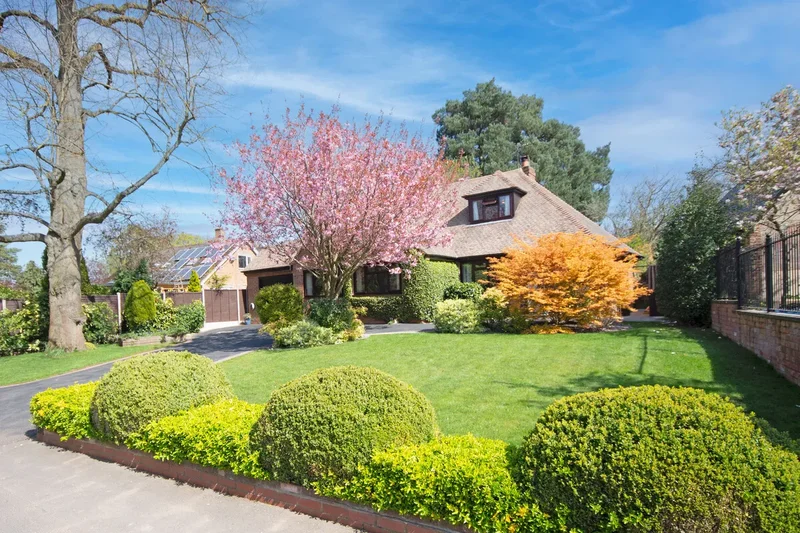
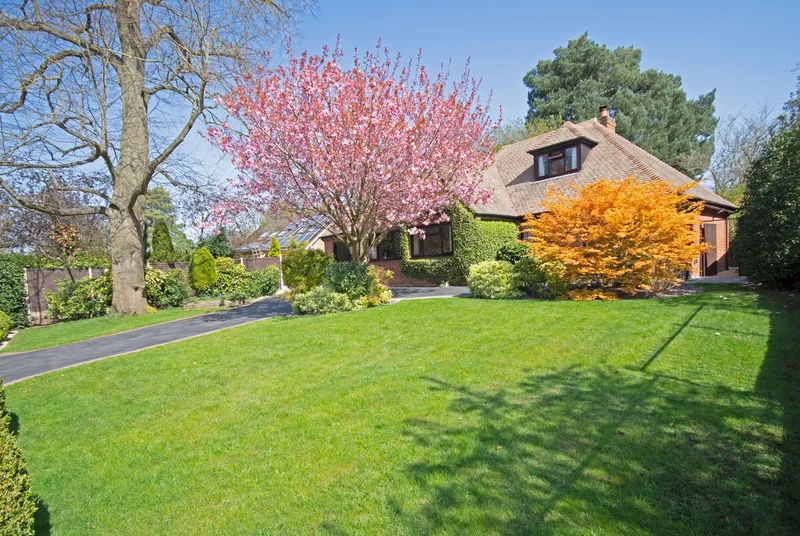
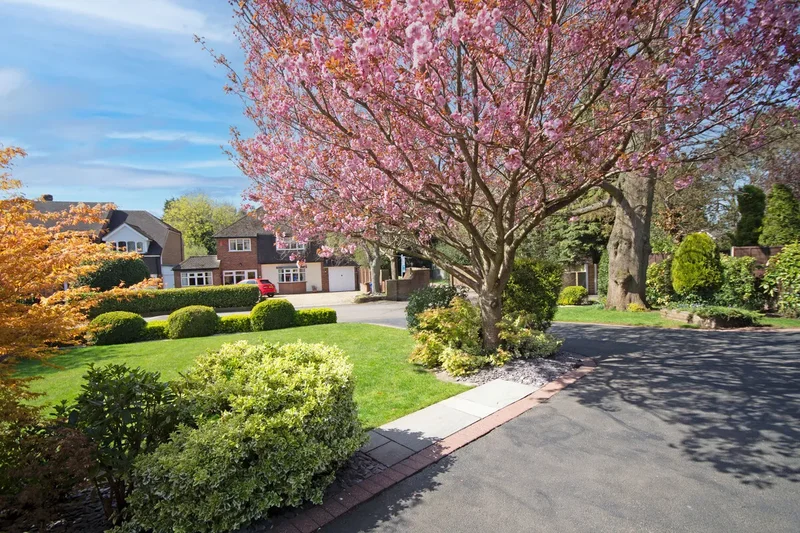
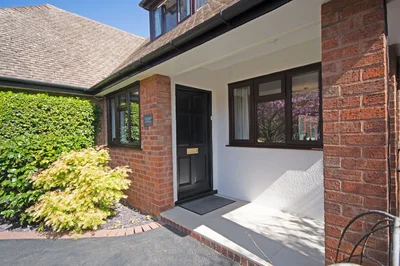
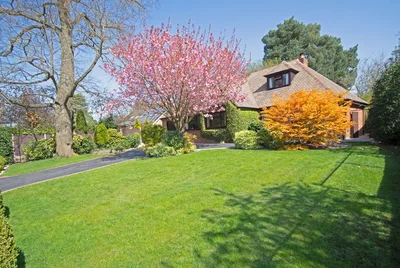
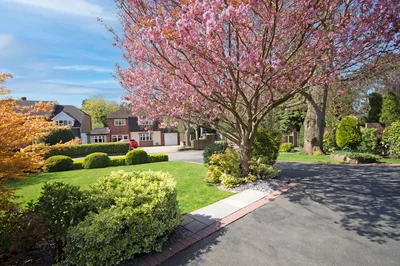
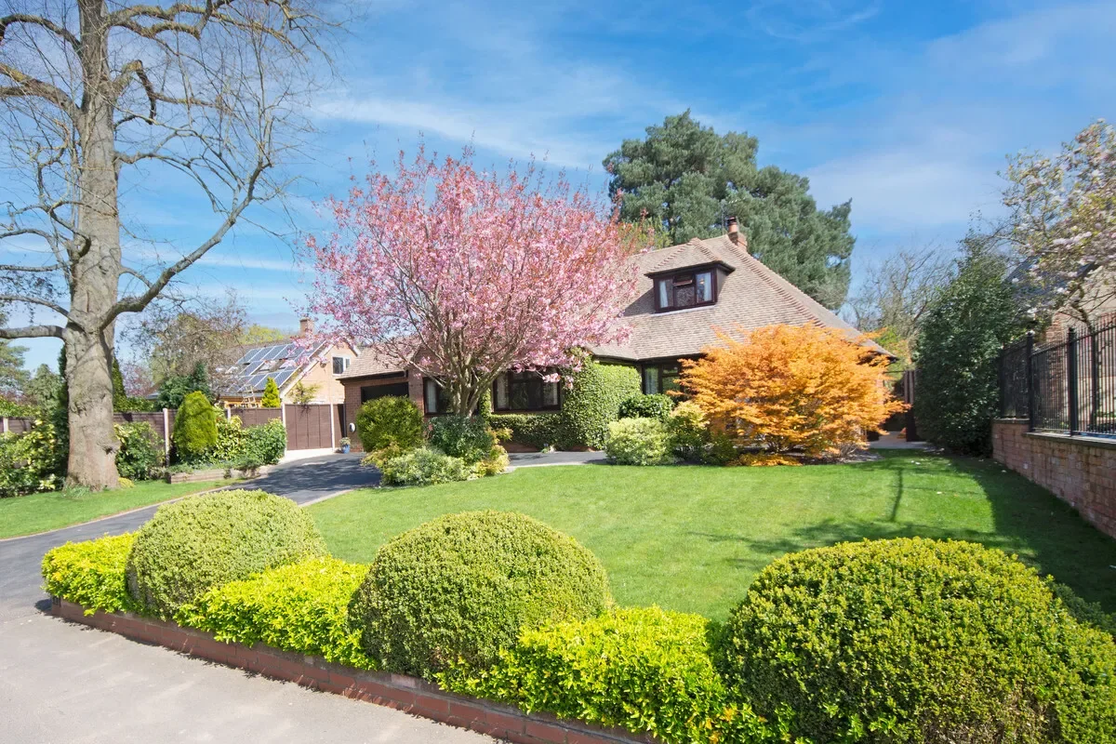
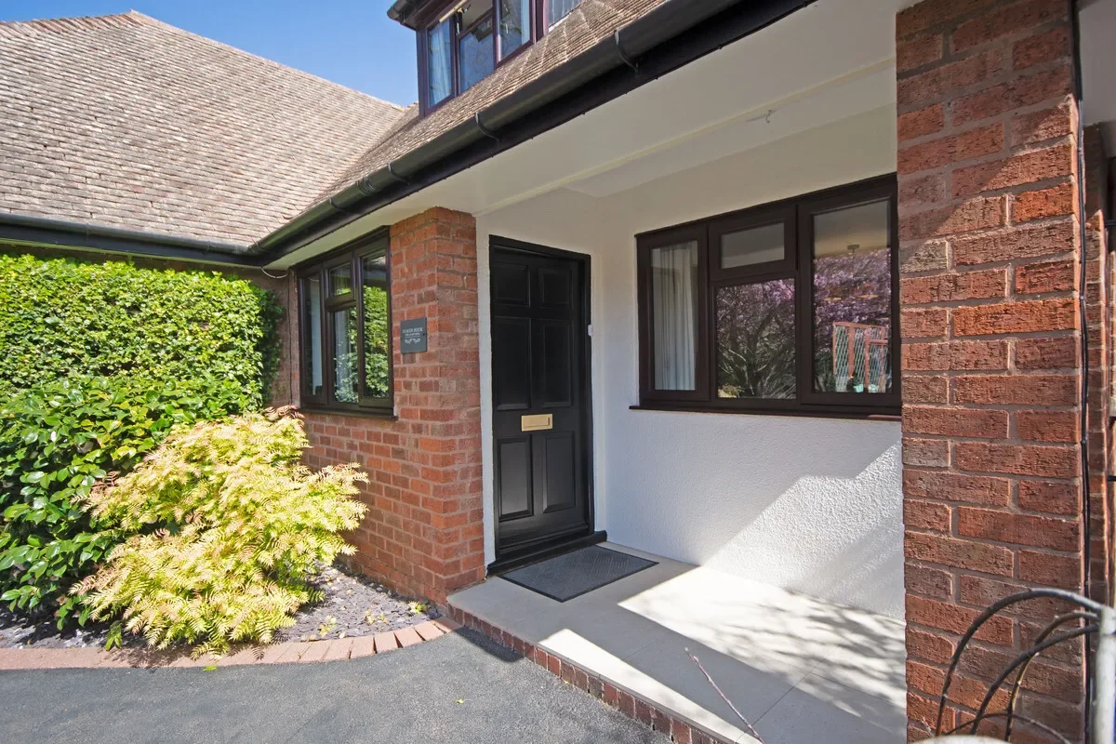
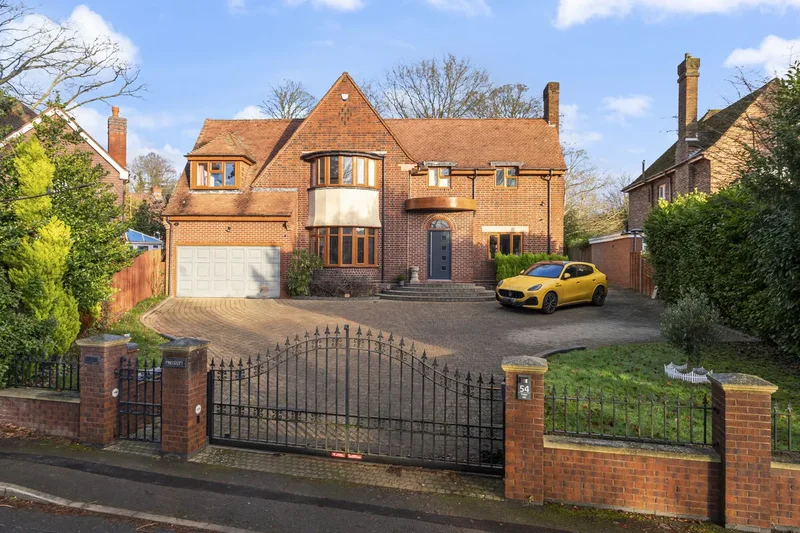
Entering onto Court Drive through the stone pillars off Footherly Road, Avalon House can be found on the left hand side with a meticulously designed front garden, creating an immediate impression. A tarmacked driveway offers ample parking and leads to a single garage and adjacent EV charging point.

Ground Floor
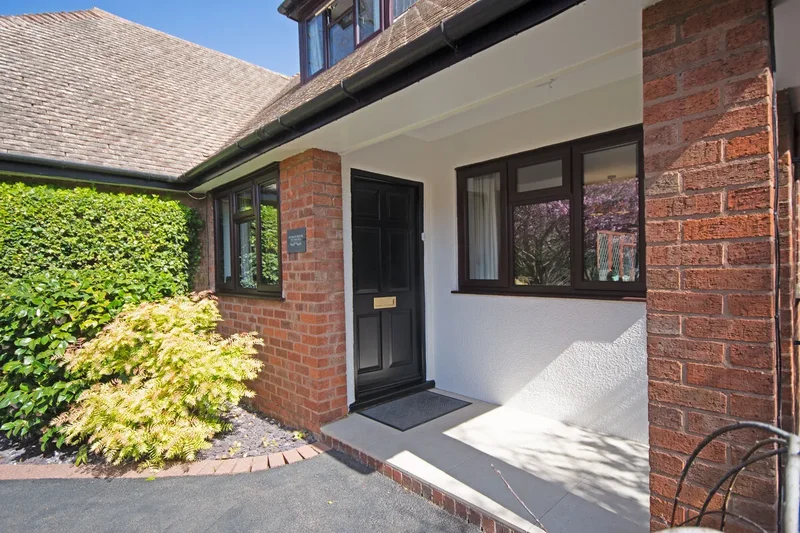
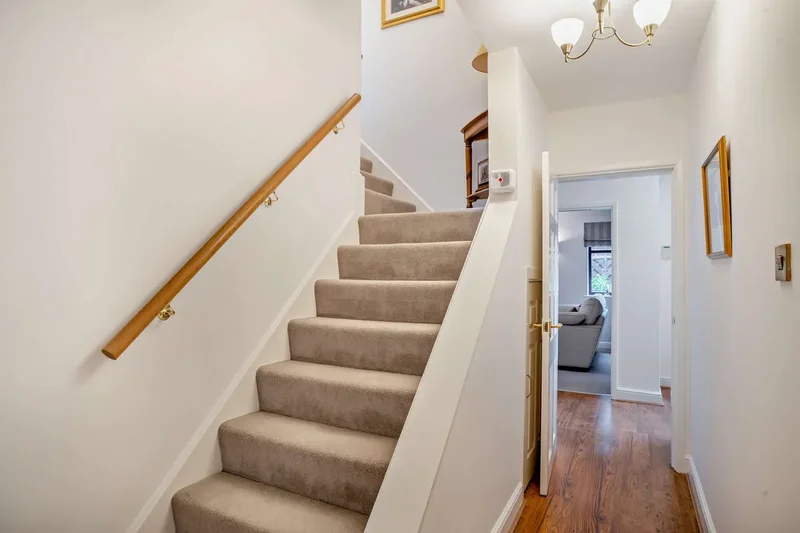
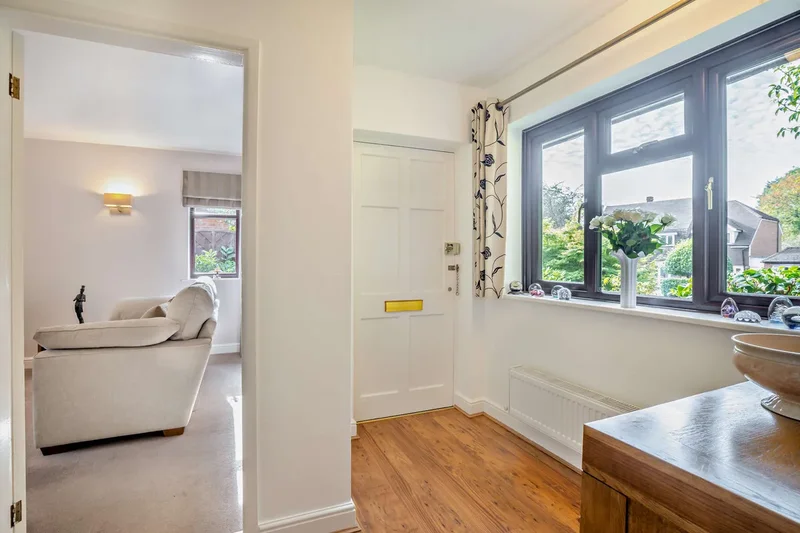
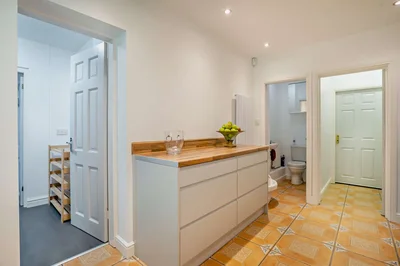
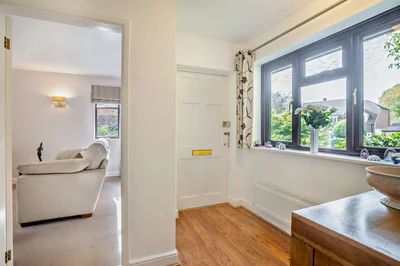
The sheltered main entrance opens into an inviting reception hall. From here, doorways branch off to the living room, the kitchen/dining area, and a second hallway that accesses the two ground-floor bedrooms, the family bathroom, and the staircase to the upper level.
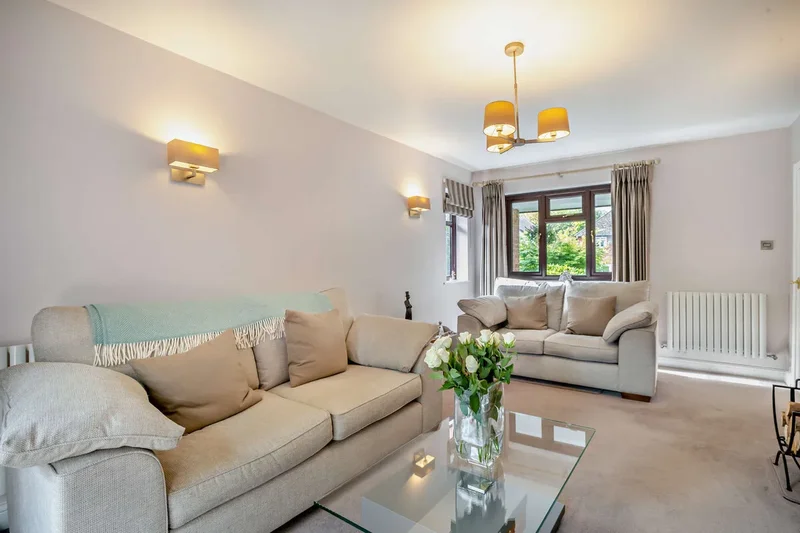
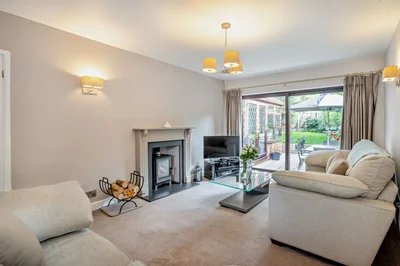
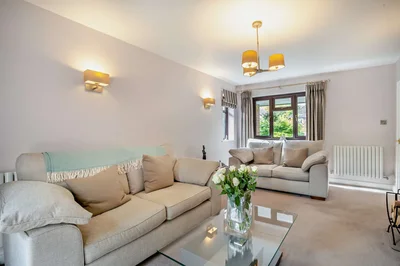
The living room, benefitting from ample natural light, presents a beautifully crafted space. Its expansive windows offer panoramic views of the front, side, and rear gardens. Sliding glass doors provide seamless indoor-outdoor living during warmer seasons. A modern fireplace, features a dual-fuel stove, acting as a central design element.

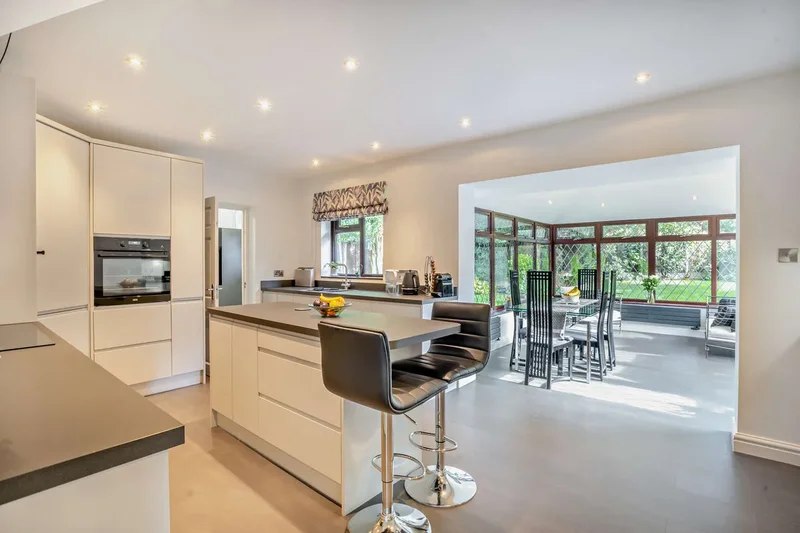
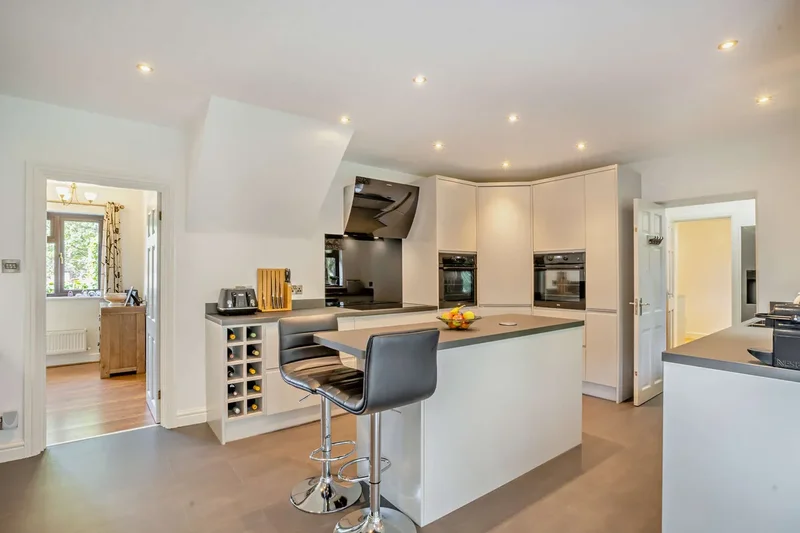
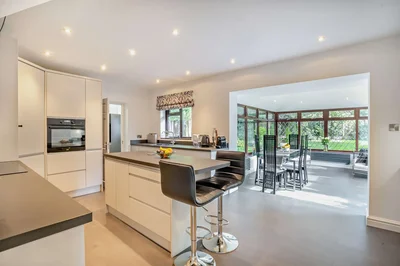
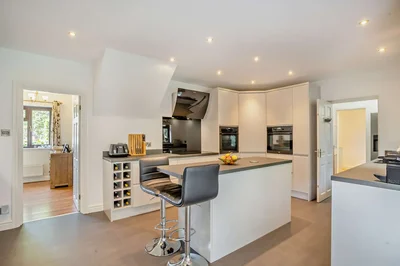
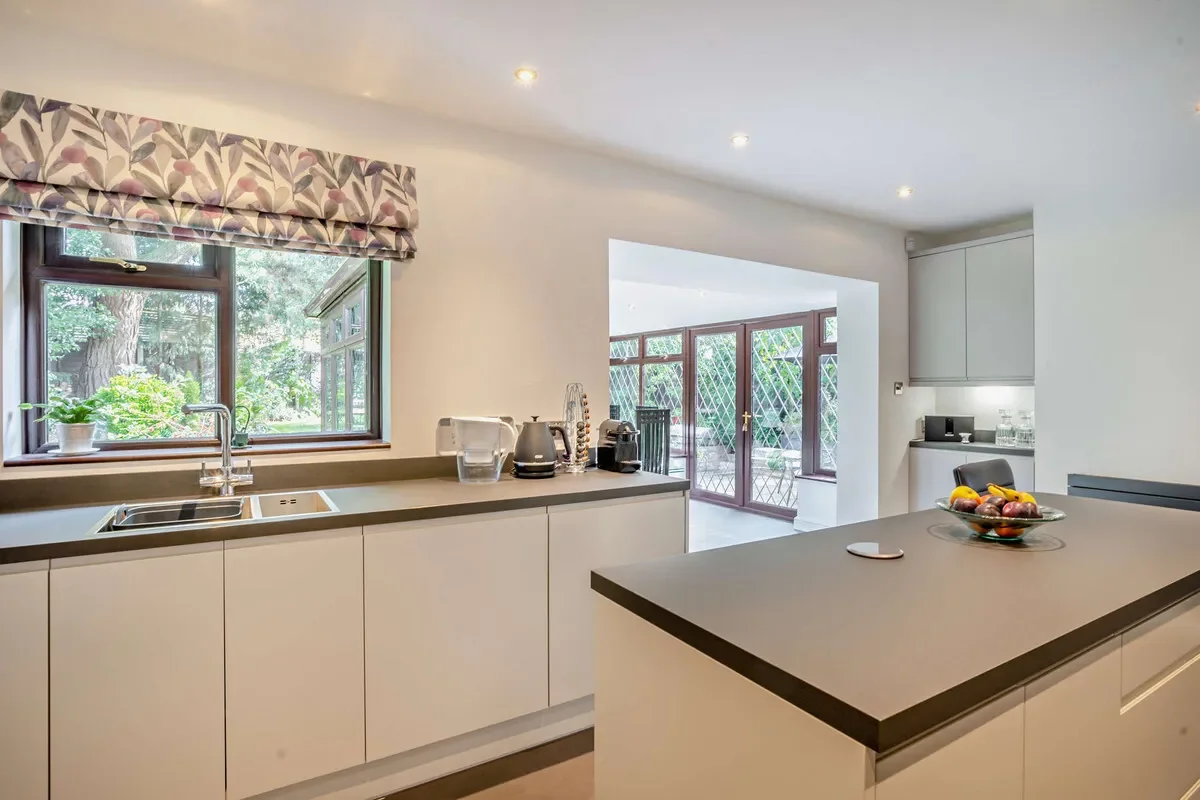
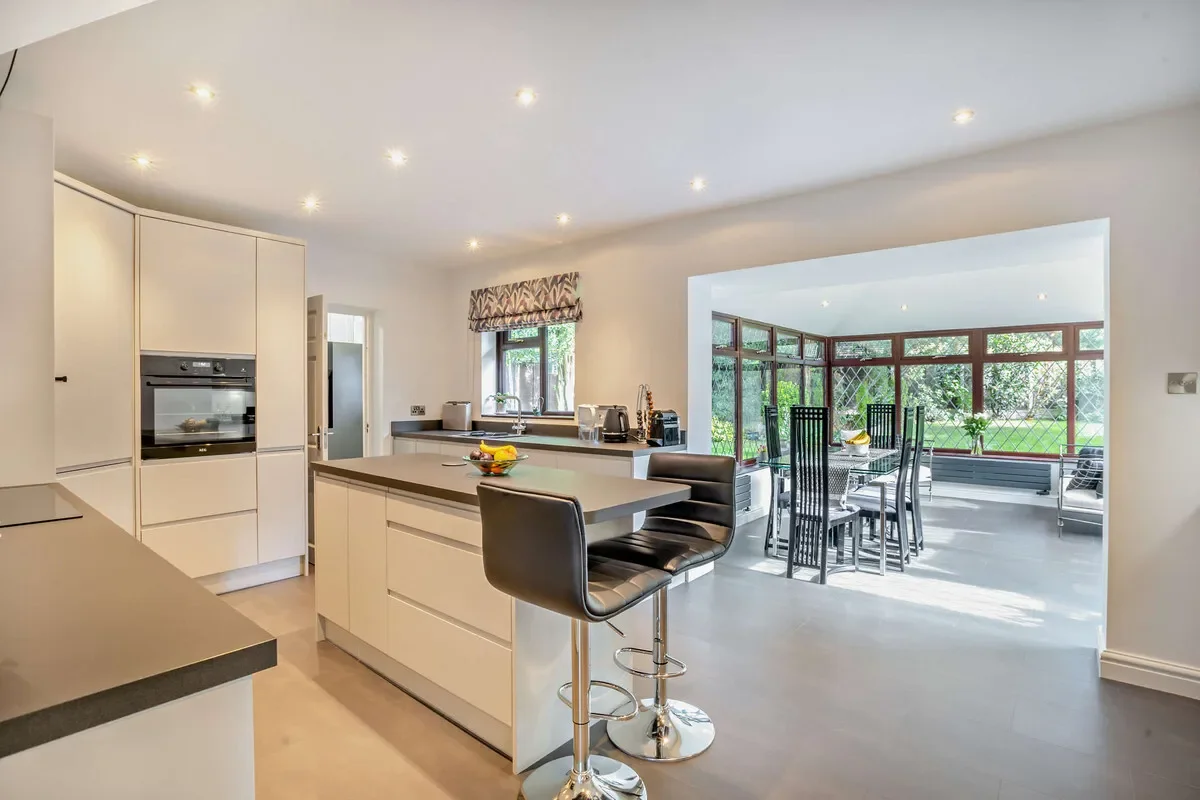
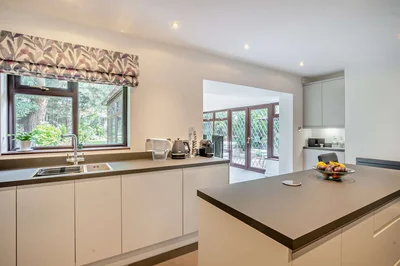
The kitchen is a bright and spacious area, fitted with, handle less-self closing, matt-finished cabinetry, including a walk-in pantry. A central island provides additional storage, workspace, integrated power outlets, and a breakfast bar. Integrated appliances and a contemporary extractor hood above the large induction hob enhance the kitchen’s functionality.

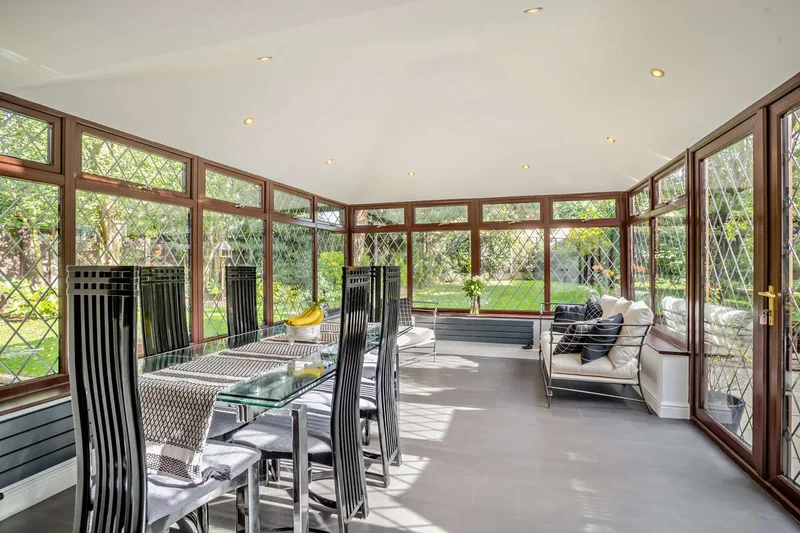
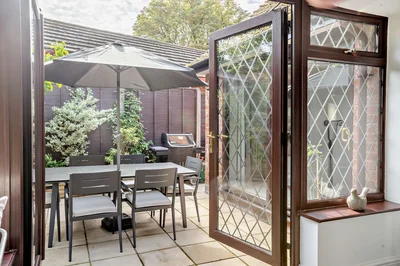
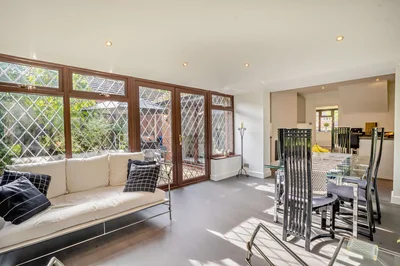
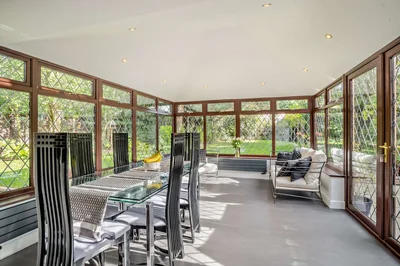
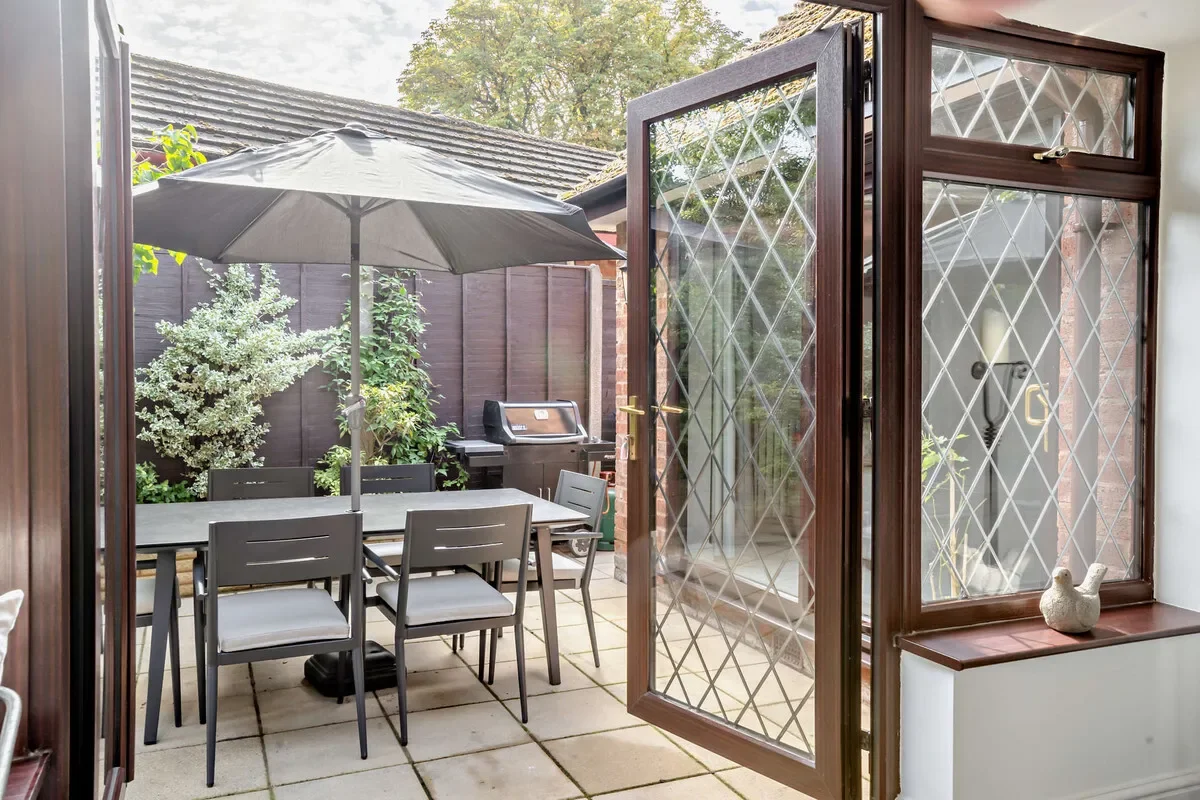
The kitchen flows into an open-plan dining/family room, where windows on three sides offer immersive garden views. French doors lead to a courtyard patio, creating a fluid connection with the living room, ideal for outdoor gatherings.

Adjacent to the kitchen is a flexible space, plumbed for a large fridge freezer, and a stable door that opens to the rear garden, providing a practical entry for outdoor activities.
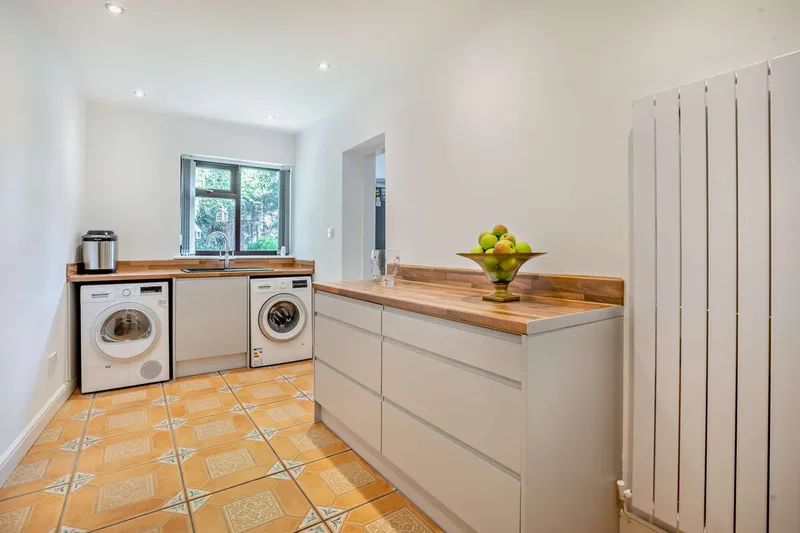
This area leads to a sizable utility room, providing space for a washer and dryer beneath a work surface with a granite sink. A large storage unit complements a cloakroom and boot storage area. Off the utility room is a WC and a boiler room, which includes a broom cupboard and access to the garage.

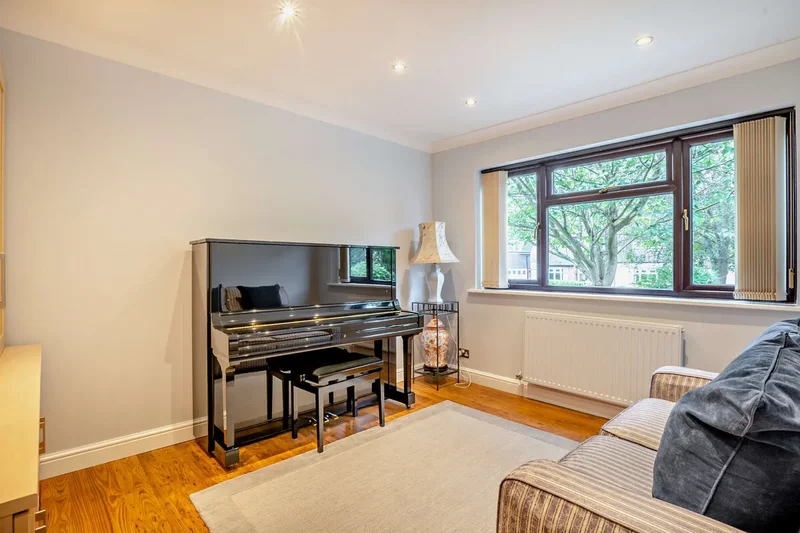
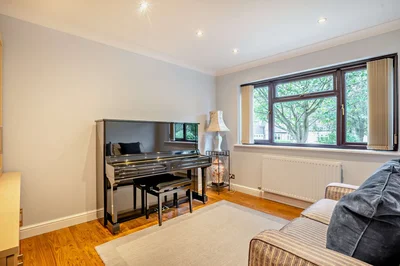
Located off the second hallway, bedroom three, presently used as a music room, benefits from abundant natural light and views of the front garden through a large window.
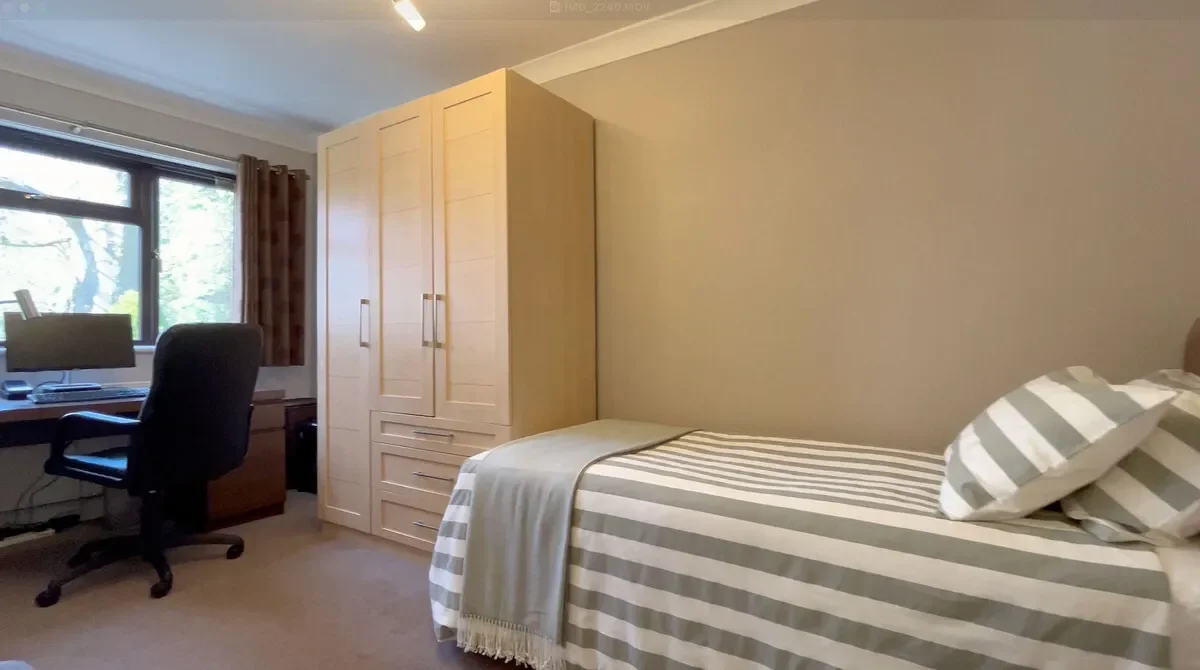
Bedroom four, also with front garden views, is generously proportioned and currently serves as a home office.

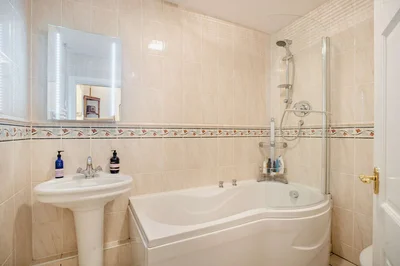
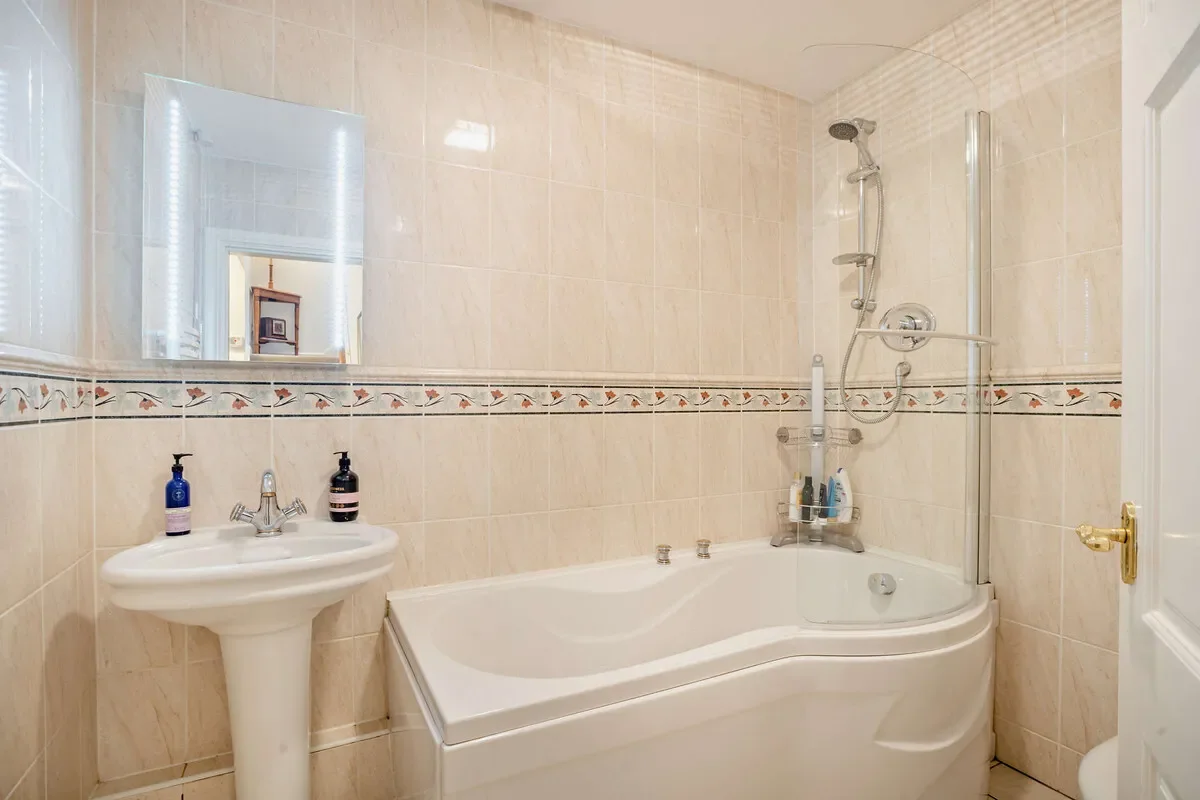
The family bathroom, adjacent to these bedrooms, holds a three piece suite to include a pedestal wash hand basin, low level WC and a bath with shower over.
These ground-floor rooms offer the potential for convenient single storey living.

First Floor
Stairs lead to a landing with a window that overlooks the rear garden.
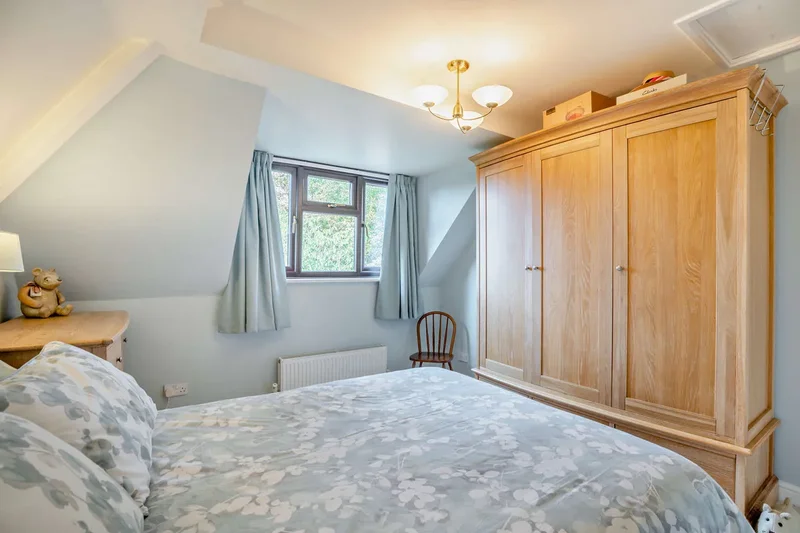
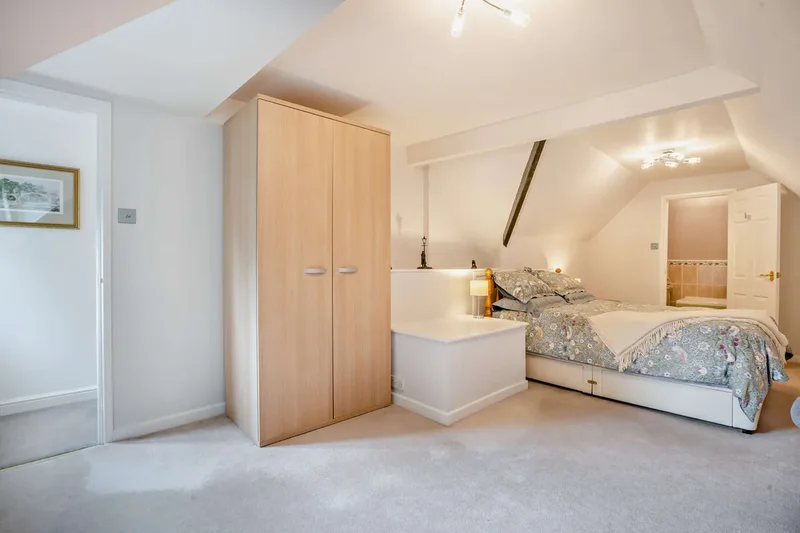
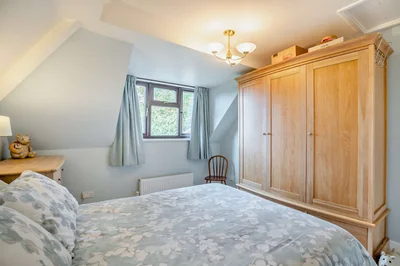
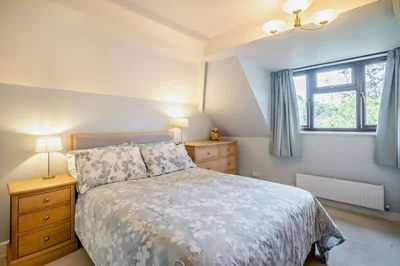
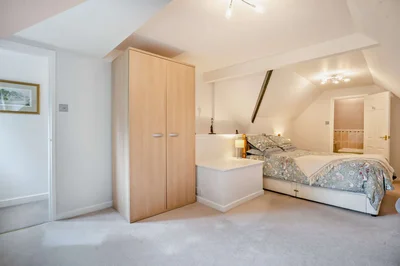
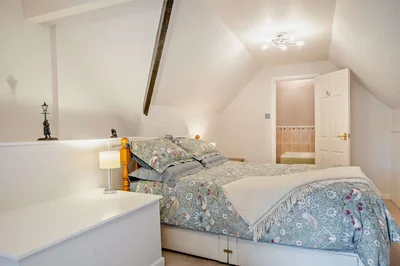
The principal bedroom, a warm and welcoming space, offers views of the rear garden and includes an en-suite bathroom. The roof eaves are fitted with lighting and provide ample storage space.

Bedroom two, with front-facing views, includes an airing cupboard with a hot water cylinder. Both first-floor bedrooms offer potential for expansion which could add approximately 3m of width to each room.

Outside
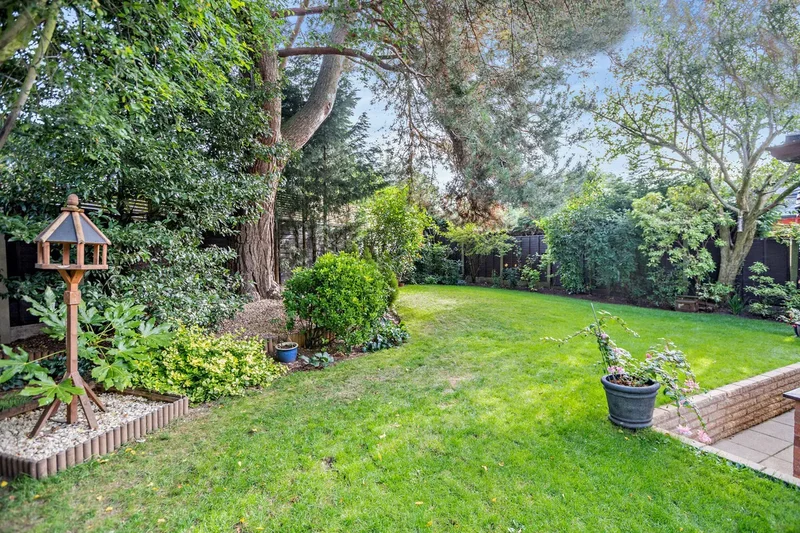
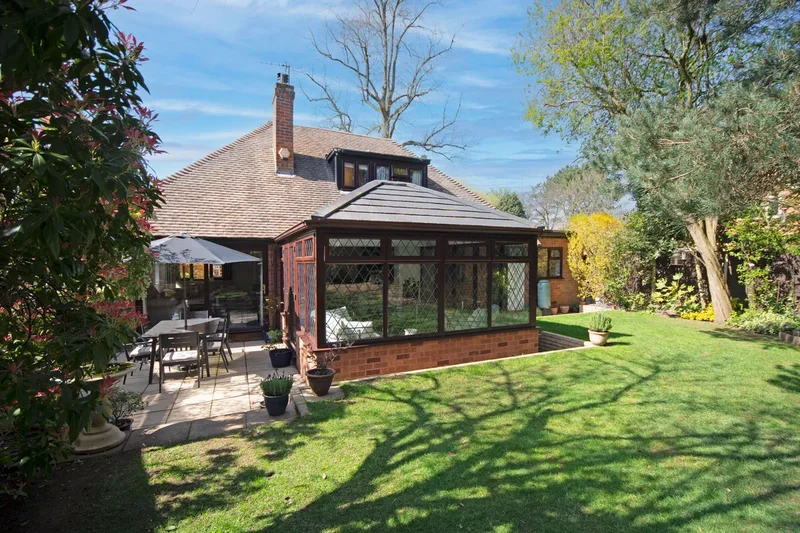
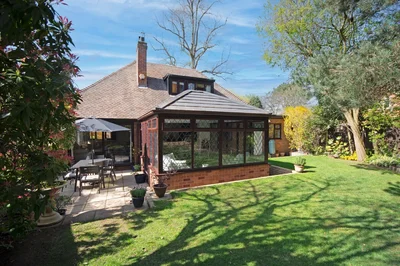
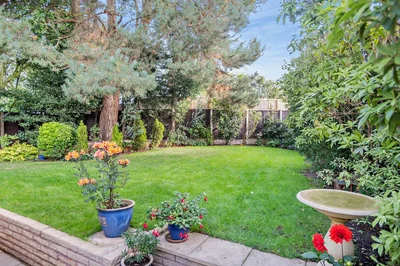
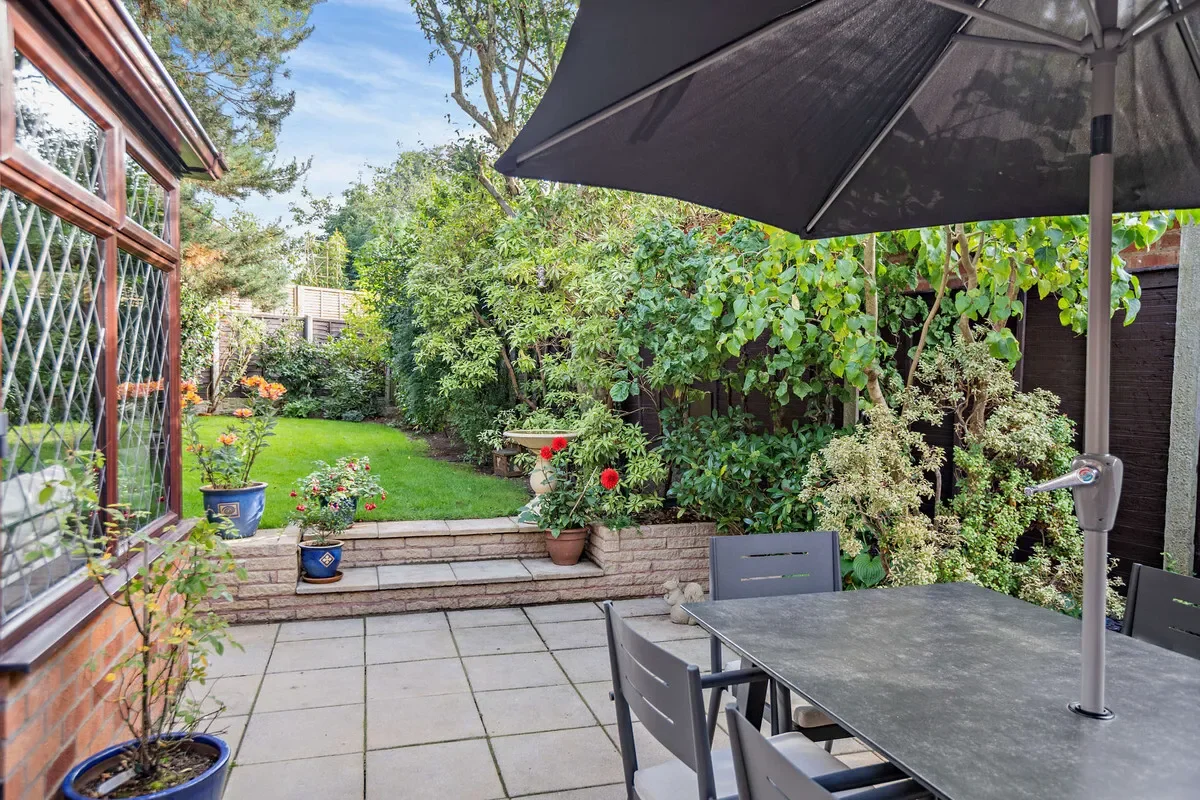
The gardens, both front and rear, are thoughtfully designed. A wide patio encircles the house, offering access to both the front and rear of the property. The rear garden features an entertainment area, with steps leading to a well-manicured, level lawn, bordered by mature plantings and trees, ensuring privacy and tranquillity.

Location Highlights:
•Shenstone: 0.4 miles
•Shenstone Court Park: 0.5 miles
•Shenstone Railway Station: 0.4 miles
•Dobbies Garden Centre: 1.1 miles
•M6 (toll): 1.3 miles
•Lichfield: 3.8 miles
•Trent Valley Railway Station: 5.1 miles
•Sutton Coldfield: 5.3 miles
•Birmingham City Centre: 12.3 miles
(all distances are approximate)

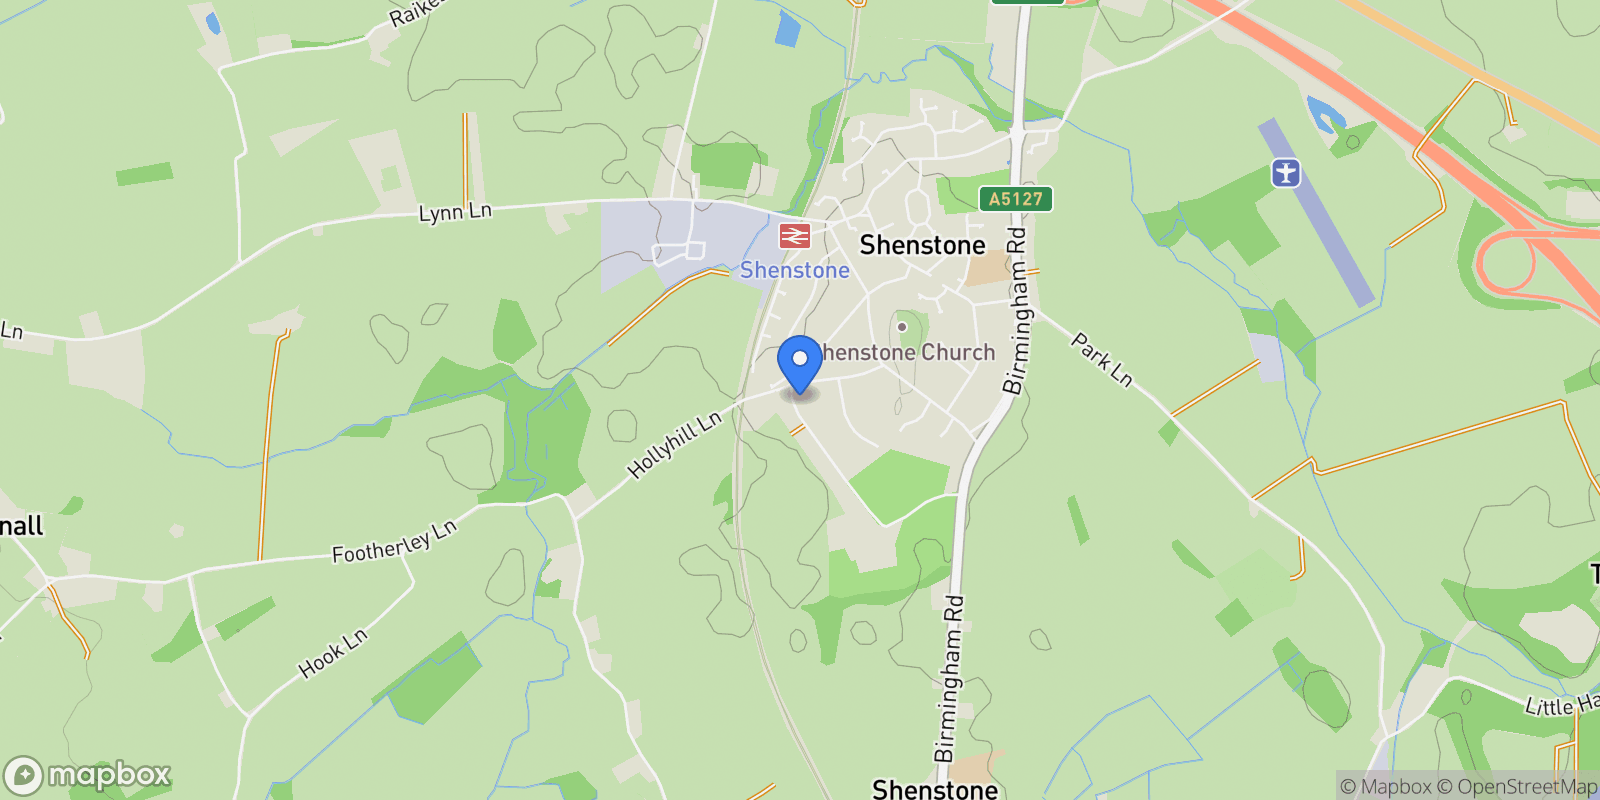
The serene village of Shenstone, nestled between Lichfield and Sutton Coldfield, offers a range of amenities, including a number of pubs, convenience stores and an award-winning butcher. Shenstone also benefits from a GP surgery, pharmacy, dentists, and an ‘OFSTED outstanding’ primary school. Shenstone lies 3 miles from the cathedral city of Lichfield, offering a choice of both private and public secondary schooling.

Court Drive, a private residential road, is situated on the edge of the village, providing easy access to both local amenities and the Staffordshire countryside, and is approximately 10 minutes walk from the train station.
Connectivity

Shenstone’s strategic location provides excellent connectivity via the M6 Toll, A38, and A5. The village’s railway station, on the Cross-City line, offers half-hourly services to Lichfield Trent Valley and Birmingham New Street.
Trains to Lichfield Trent Valley facilitate connections to London Euston (1 hour and 15 minutes), while services to Birmingham New Street provide access to the West Coast Main Line and connections to the University of Birmingham and Birmingham International Airport.

Services, Utilities & Property Information
Mains water, drainage, gas and electricity are connected to the property.
4G Mobile Phone Coverage and Superfast broadband are available. We advise you check this with your provider.
An ADT alarm system is also fitted to the property.
Special Note – All residents of Court Drive become members of the Residents’ Association, which is in place to manage the maintenance of the private road. Voluntary contributions are currently set at £50 per annum.
Tenure: Freehold
Local Authority: Lichfield District Council and Staffordshire County Council
Council Tax Band: F
EPC Rating: D (Valid until 15th March 2031)
Property Type: Detached House
Construction Type: Brick & Tile
Garage Parking Space: 1
Off Road Parking Spaces: 4
Property

3D Street View Tour

Map showing Stonnall, England, United Kingdom.

Property Location

Stonnall, England, United Kingdom., Stonnall England

Local Weather & Climate

Stonnall, England

Current Conditions Updated recently
38 °F
Few clouds
Feels Like 34°F
Humidity 90%
Wind 5 mph
Visibility 6.2 mi
Sunrise 6:24 AM
Sunset 6:08 PM
5-Day Forecast
Sun 15 Mar
Clouds
High 50°
Low 37°
Mon 16 Mar
Clouds
High 48°
Low 38°
Tue 17 Mar
Clouds
High 58°
Low 44°
Wed 18 Mar
Clear
High 63°
Low 43°
Thu 19 Mar
Clouds
High 53°
Low 41°
Data from OpenWeatherMap

Walkability & Transit Scores

How easy is it to get around Stonnall?

Walkability and transit scores for this address come from the EPA National Walkability Index.

Mortgage Calculator

Estimate your monthly payments for this property

£
%
£100,000
%
Estimated Monthly Payment $3,160
Monthly Payment Breakdown
Principal & Interest $2,528
Loan Amount $400,000
Total Interest $337,621
Total Cost $737,621

Ready to explore financing?

Connect with trusted mortgage partners

Important Information
  • This calculator is for illustrative purposes only and does not constitute a loan offer, pre-approval, or commitment to lend.
  • Monthly payment estimates do not include property taxes, homeowner's insurance, HOA fees, or other applicable costs which may significantly increase your actual payment.
  • Interest rates shown are for demonstration only. Actual rates depend on your credit score, down payment, loan type, property location, and current market conditions.
  • This tool provides estimates only. Consult with a licensed mortgage professional for accurate quotes and personalized advice.

Market Opinion

Our perspective on current market conditions in Stonnall. For informational purposes only — always consult a licensed real estate professional before making decisions.

Market Analysis
International luxury real estate typically appreciates steadily over time.
65
Buyer Score
Estimated regional appreciation: 4% annually
Ultra-luxury properties tend to be more resilient during market downturns

Future Value & Wealth Building

Starting investment: $110,000,000 20% down ($22,000,000)

Investment Perspective
$ $ $
$1 → $1.36
Every dollar invested today could become $1.36 in 10 years
$100 → 136 $1,000 → $1,362
+$9,452
$9,452/day
Your home may appreciate while you sleep
$66,348/week $287,507/mo $3,450,080/yr
$100K Investment Comparison (10 Years)
Real Estate (Leveraged)
$281K
S&P 500 Index
$259K
High-Yield Savings
$155K
Real estate leverage: potential 8% advantage over stocks
RENT 💸 -$60.5M
vs
OWN 📈 +$83.7M
$83.7M Potential Equity
vs $60.5M lost to rent over 10 years
$22.0M Down Payment Growth
3.8x
10yr
$83.7M
8x
20yr
$175.7M
12.6x
30yr
$277.8M
Wealth Comparison
×661
Equivalent to 661 average US homes
top 5%
US household wealth ranking
Median: $193K Yours: $277.8M
Time to Double Your Investment (accounting for market cycles)
42.4
years
Conservative
1.65% effective/yr
15.3
years
Optimistic
4.62% effective/yr
Projected Home Values (adjusted for market cycles)
10 Years
Conservative $129.5M +18%
Market $149.8M +36%
Optimistic $172.9M +57%
$83.7M est. equity
20 Years
Conservative $152.6M +39%
Market $204.0M +85%
Optimistic $271.7M +147%
$175.7M est. equity
30 Years
Conservative $179.7M +63%
Market $277.8M +153%
Optimistic $426.9M +288%
$277.8M est. equity

These projections are estimates only and actual results may vary. Past performance does not guarantee future results.

Data from World Bank and regional real estate market research | Estimates based on historical appreciation trends

Frequently Asked Questions

Common questions about this property

This other at Stonnall, England, United Kingdom features 4 bedrooms with 1,834 square feet of living space.
This property offers 1,834 square feet of living space.
This property is listed at $110,000,000, which equals $59978 per square foot.
Based on current market indicators, Stonnall shows an active market. The market opportunity score is 65 out of 100, reflecting factors like price trends, inventory levels, and days on market.
This is a other located in Stonnall, England. The property is situated in an established neighborhood with convenient access to local amenities and services.
Luke Billson

Luke Billson

Fine & Country Sutton Coldfield and Lichfield

View Full Profile

Schedule a Tour

Get in touch with our listing agents

SunMonTueWedThuFriSat

Official Real Estate Games

Have fun discovering more properties while playing our real estate games — win prizes for ranking high!

$
$
$
$
$
$
$
WIN CREDITS
Up Your Real Estate Skills FOR FREE

Loading listings...